



vk-meridian
mobile-vk-meridian-slider

VK Meridian Life Style

3 BHK

Premium Apartments

1,705 - 1,755 sq.ft.

Unit Size

10

Flats

EV Charging

Car Charging 

10

Car Parking

100%

Vaastu

Location Highlight

Brochure

Project Brochure

Brochure

Download The Project Brochure

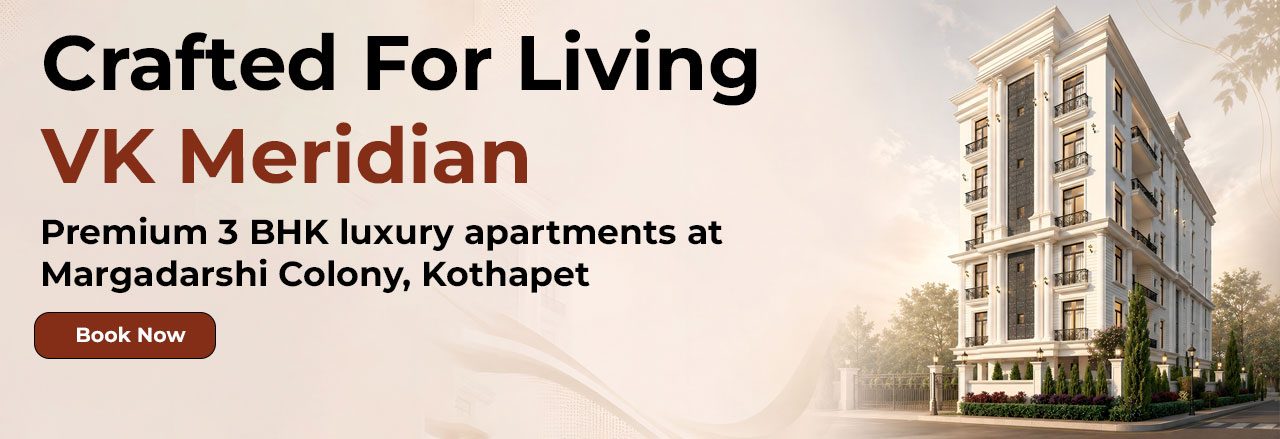
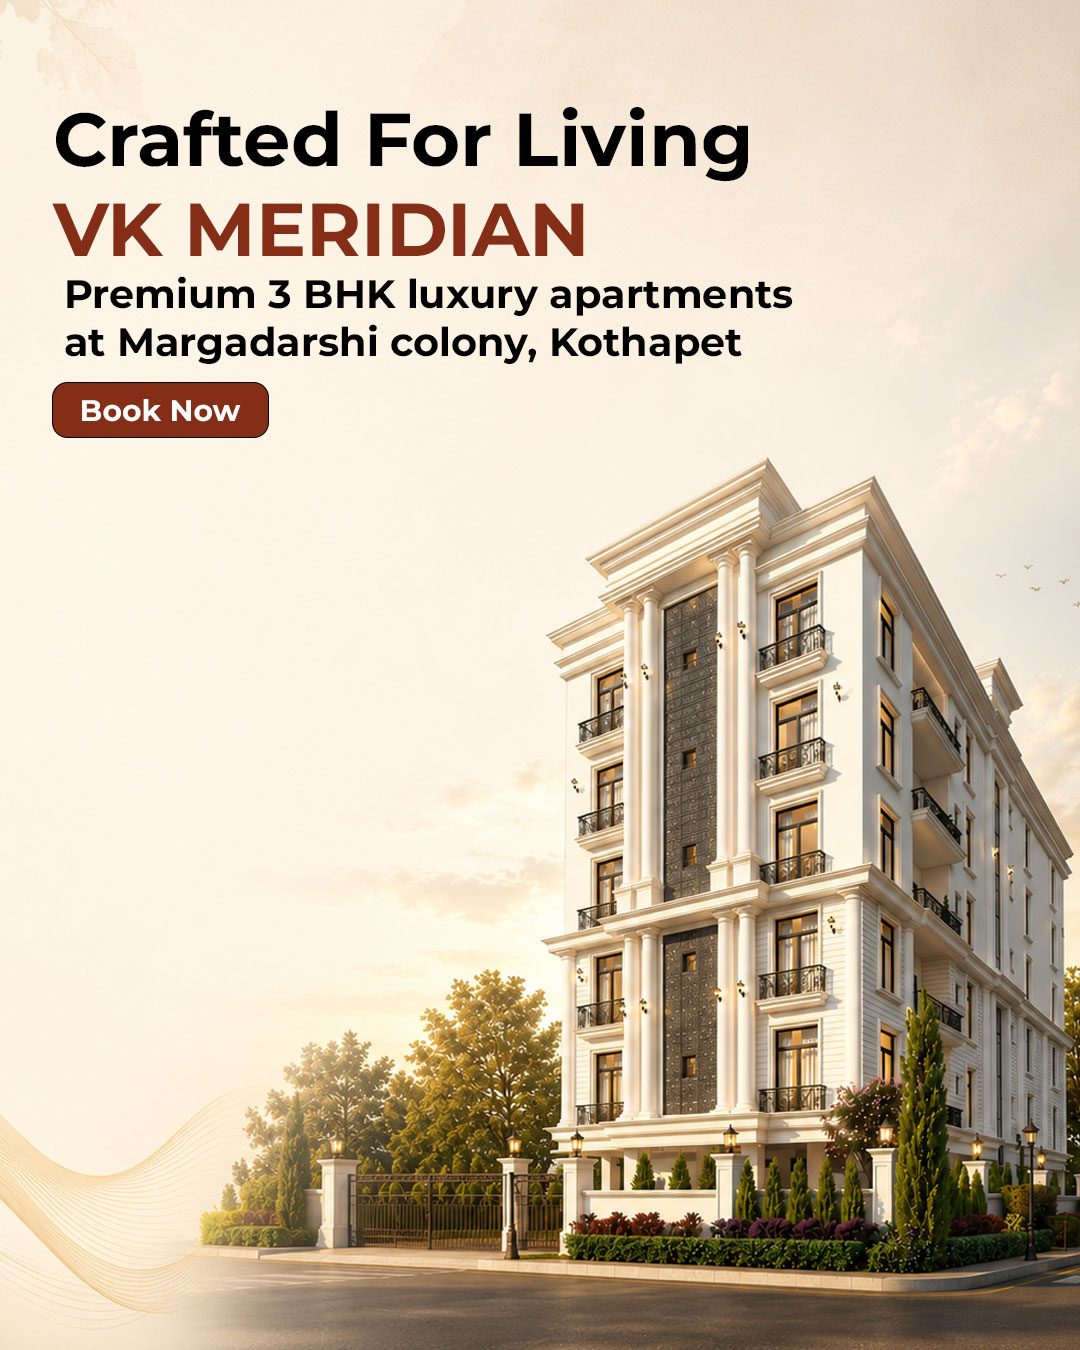
VK Meridian is an exclusive residential project by Harika Constructions & Developers, thoughtfully designed to deliver a perfect blend of luxury, comfort, and contemporary living. Ideally located in Margadarshi Colony, Kothapet, the project offers spacious 3 BHK luxury apartments featuring elegant architecture, premium construction quality, and thoughtfully planned layouts.

Priced at just ₹8,500 per sq. ft., VK Meridian offers exceptional value with premium lifestyle amenities worth ₹5 Lakhs included. Every residence is designed to maximize natural light, cross ventilation, and functionality while following 100% Vastu-compliant principles.

Excellence of Harika Constructions

Amenities & Features

Quality Construction
CCTV Camera Surveilance System
100% Vaastu Compliant
EV Charging Provision
Power back-up Generator
No Common Walls
Excellent Ventilation
Rainwater Harvesting Pits 
Quality Specifications

Built With Superior Materials & Craftsmanship

Every aspect of VK Meridian has been carefully designed using premium quality materials, modern construction standards, and attention to detail for a comfortable lifestyle.

Foundation & Structure

RCC Framed Structure with Red Clay Brick Masonry in Cement Mortar superstructure.

Plastering

Internal: Double Coat Cement Plastering Finish with Putty.
External: Double Coat Cement Plastering with Texture Elevation.

Windows

UPVC Windows with Safety Grills and Sliding Glass Doors throughout the apartment.

Joinery Works

Main Door: Teak Wood Frame with Veneer Finish & Polished Designer Hardware.
Internal Doors: Teak Wood Frame with Designer Flush Door Shutters.

Flooring

Vitrified Tile Flooring (4' × 2') in Hall, Dining, Bedrooms, Kitchen and Balconies.

Kitchen

Granite Platform with Stainless Steel Sink and two taps for Borewell & Drinking Water.

Toilets

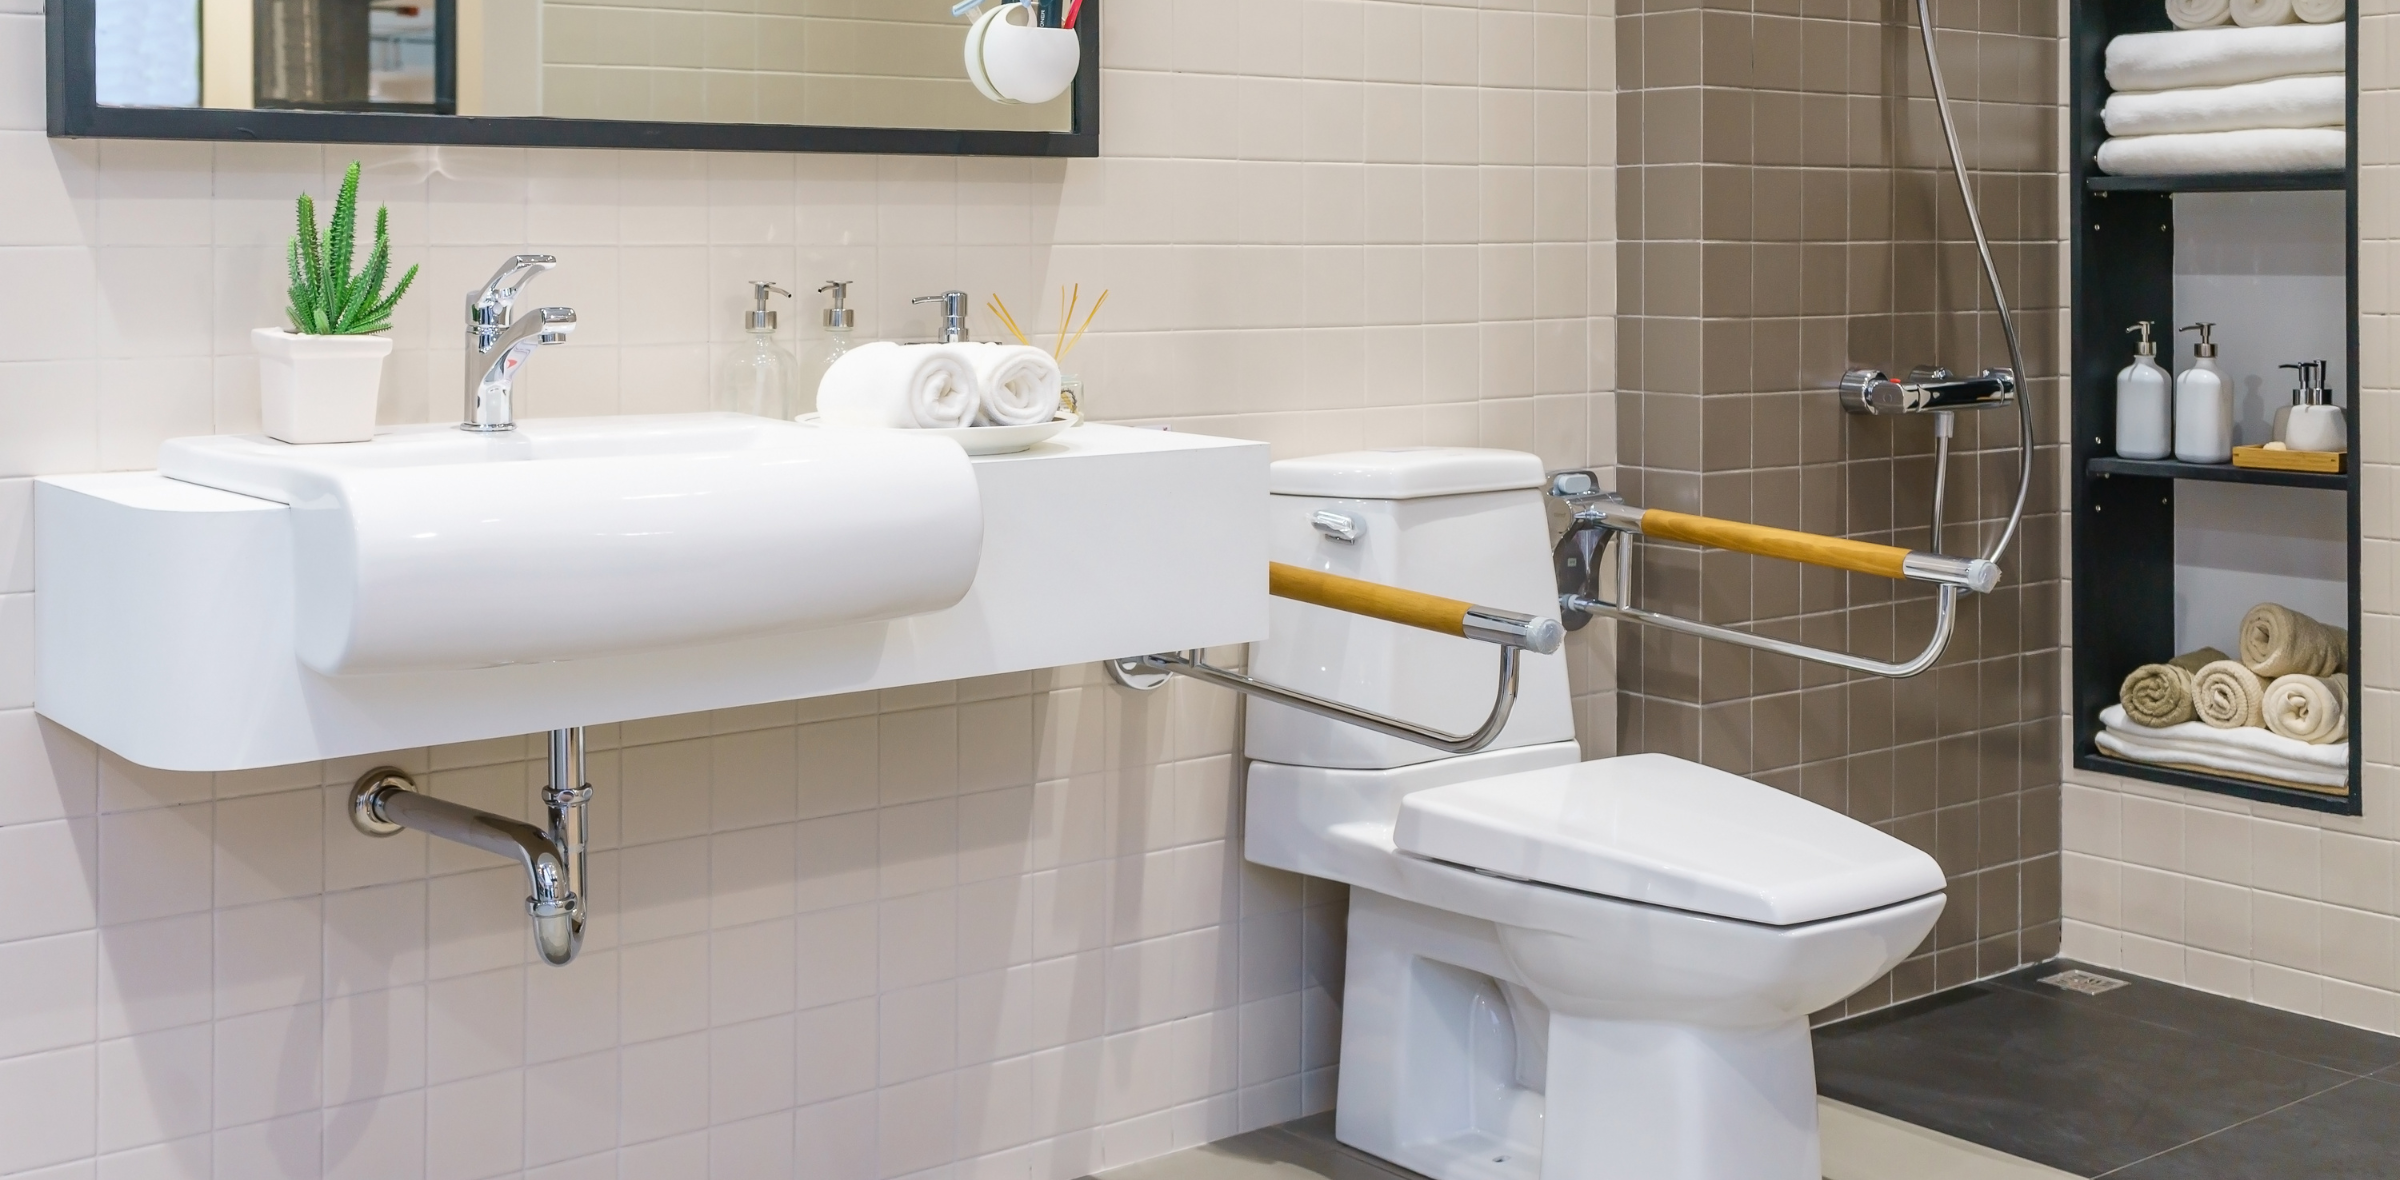
Anti-Skid Ceramic Tile Flooring. Ceramic Tile Dadoing. Western WC in Attached & Common Toilets. Hot & Cold Wall Mixer with Shower.

Painting

Internal: Asian Emulsion Paint with Roller Finish over Putty.
External: ACE Exterior Paint by Asian Paints.

Electrical

Concealed Copper Wiring throughout. Telephone & Cable Points in Drawing Room and Master Bedroom. Modular Switches across all rooms.

15A power — Kitchen Dining point Power — MBR, CBR & GBR Modular switches
Lift & Utilities

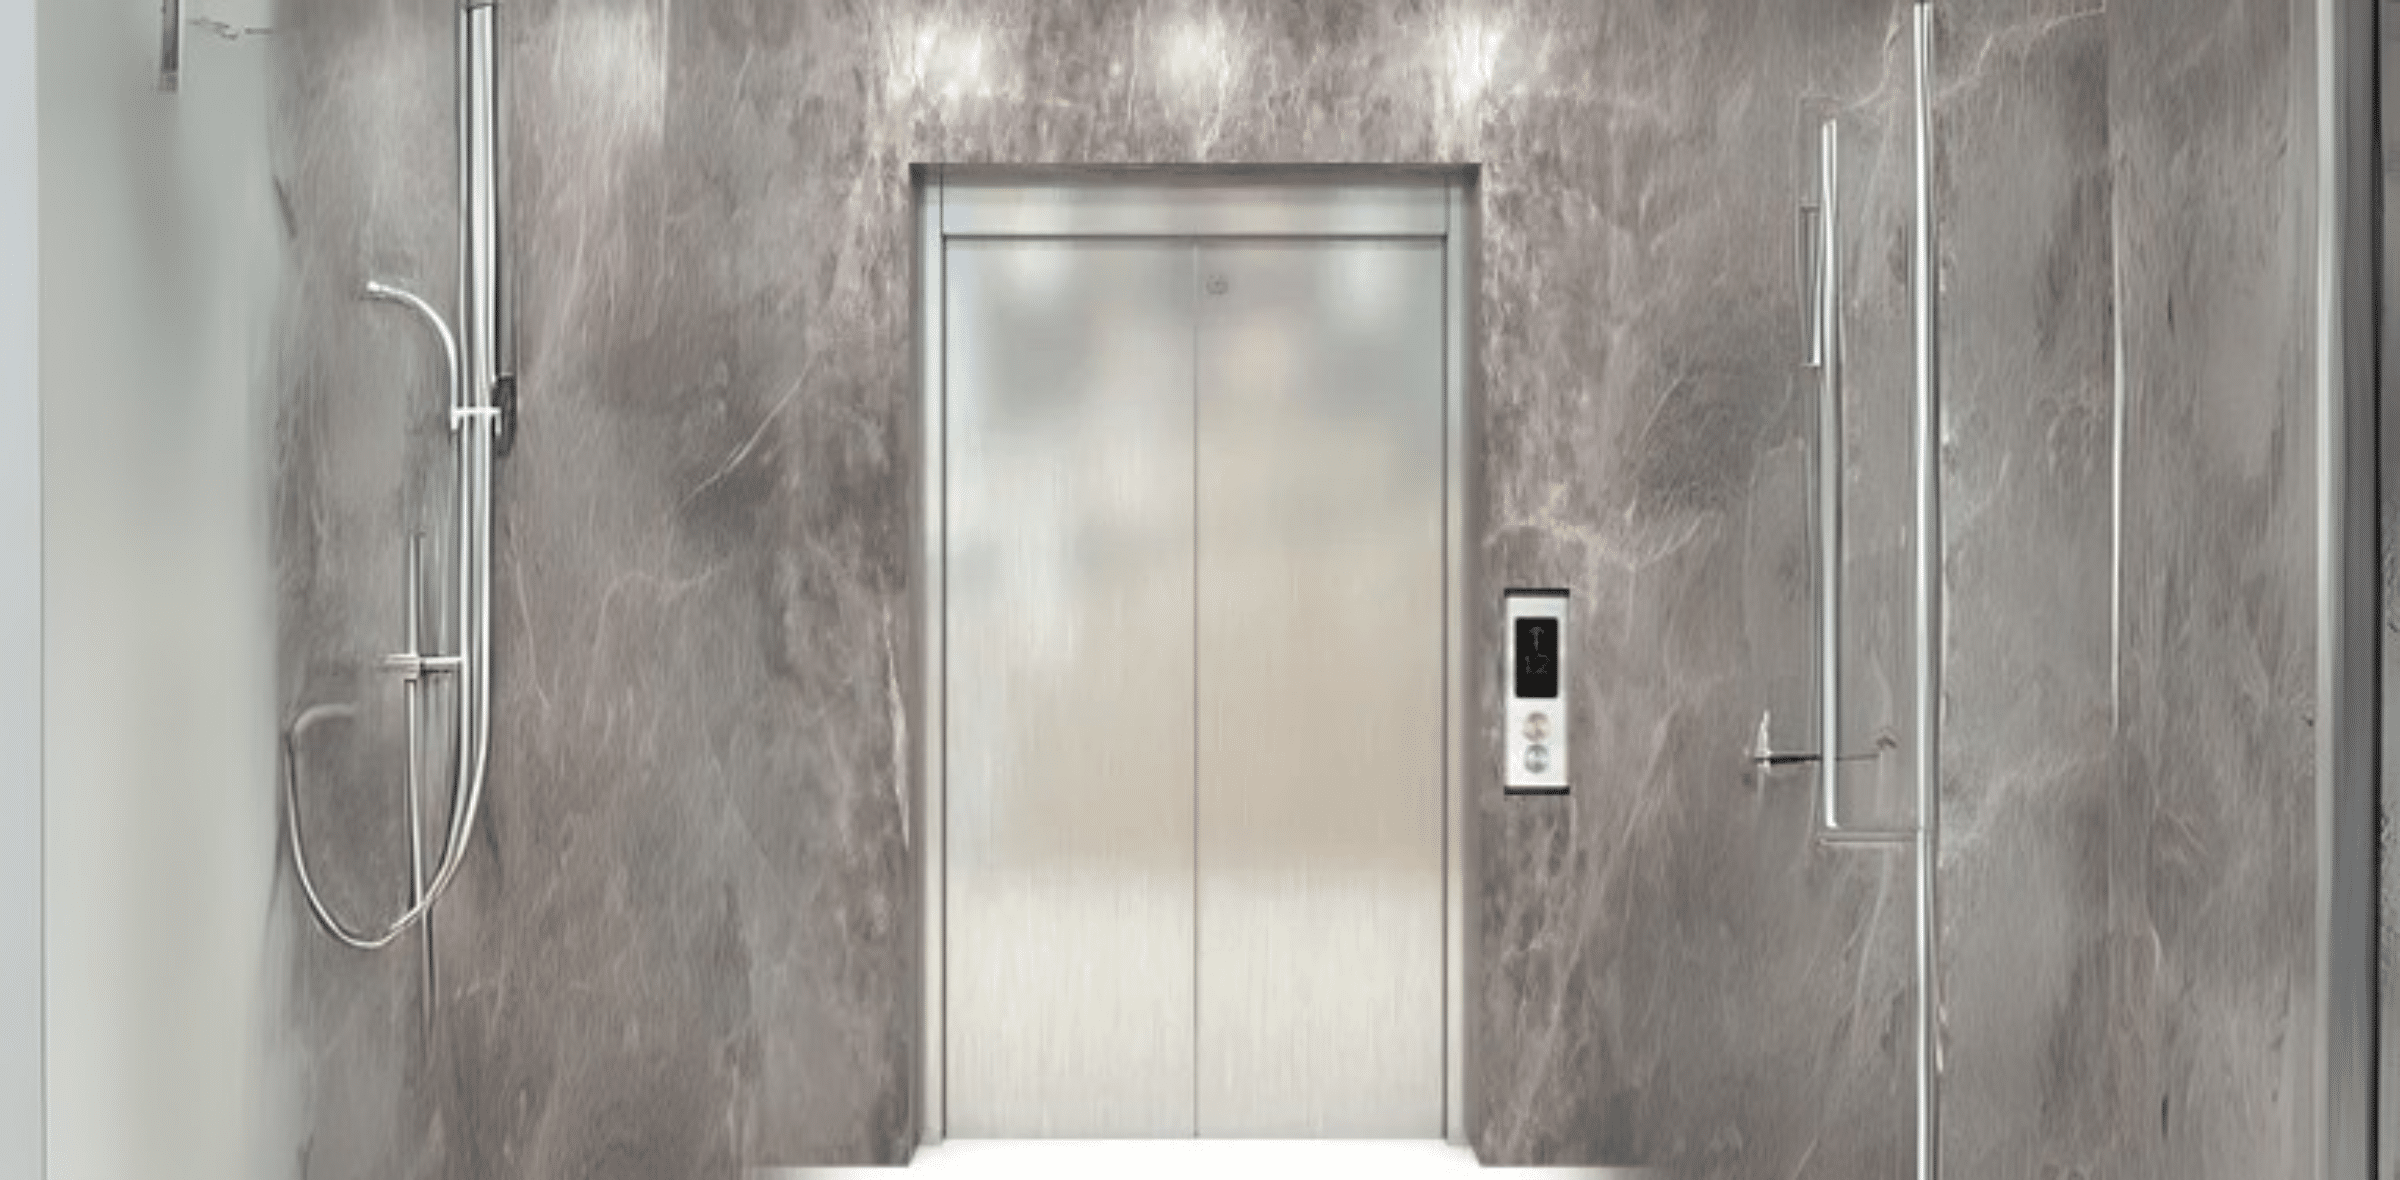
Standard Make Lift with Generator Backup for Common Lighting, Lift & Tube Wells. Transformer with Three Phase Meter. Municipal Water Supply.

Standard lift Generator backup 3-phase transformer Municipal water supply

Luxury Residences In A Prime Location

Floor plans

Apartment plans


Living room

Your expansive living area features premium vitrified tile flooring and flawlessly finished walls. It's a bright, well-ventilated space, perfect for family life and entertaining.
Living room

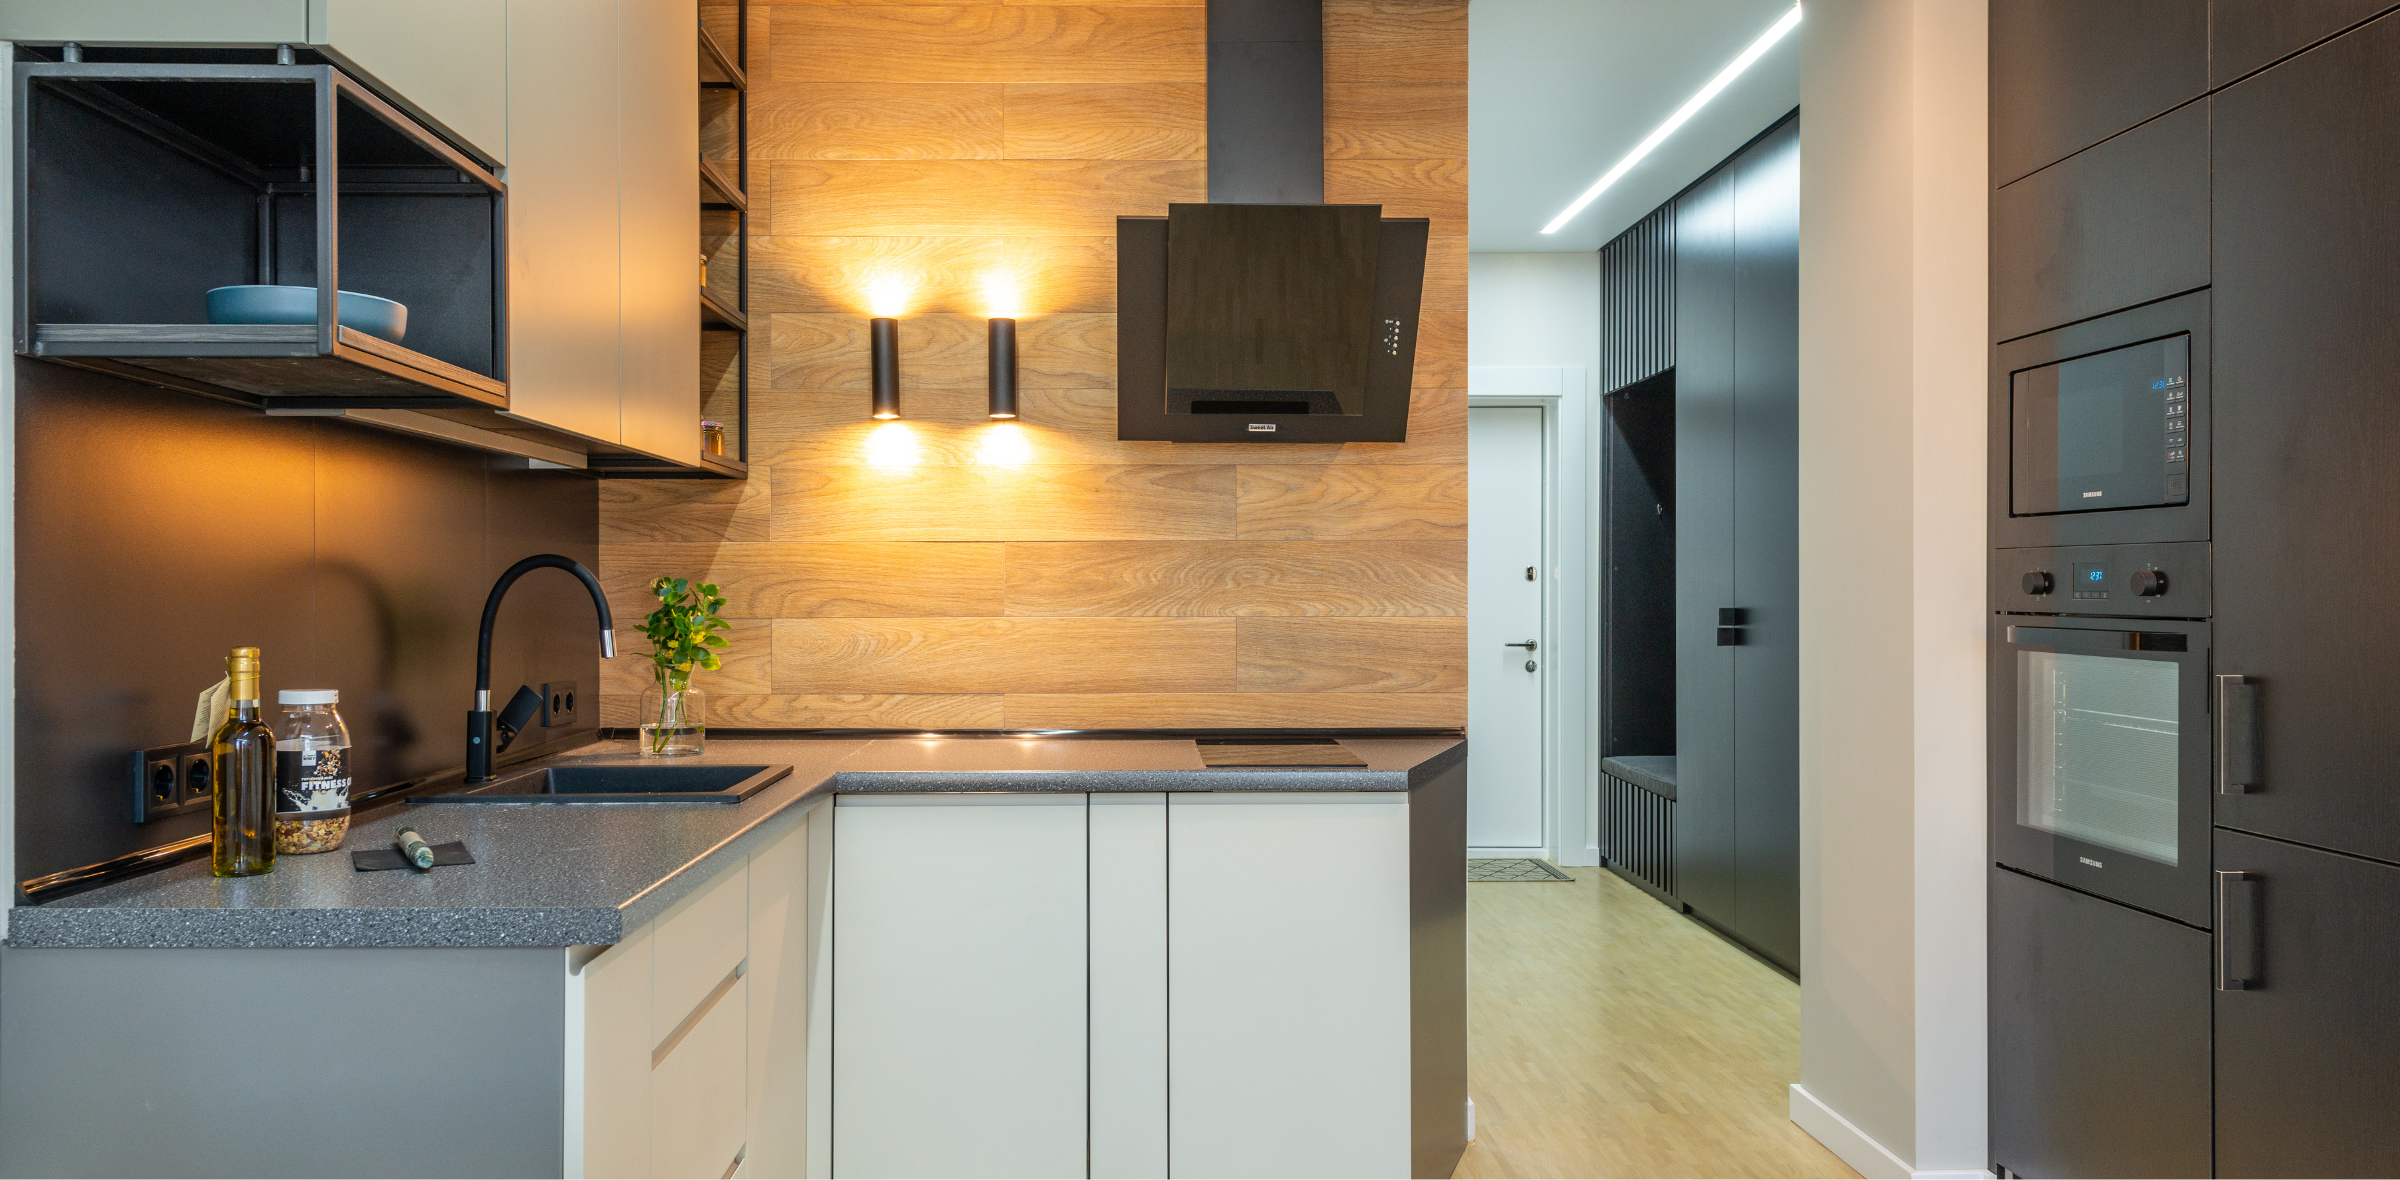
Kitchen

The modern kitchen includes a sleek granite platform, a durable sink, and the convenience of dual taps for borewell and drinking water. It comes ready with power points for all your appliances.
Kitchen

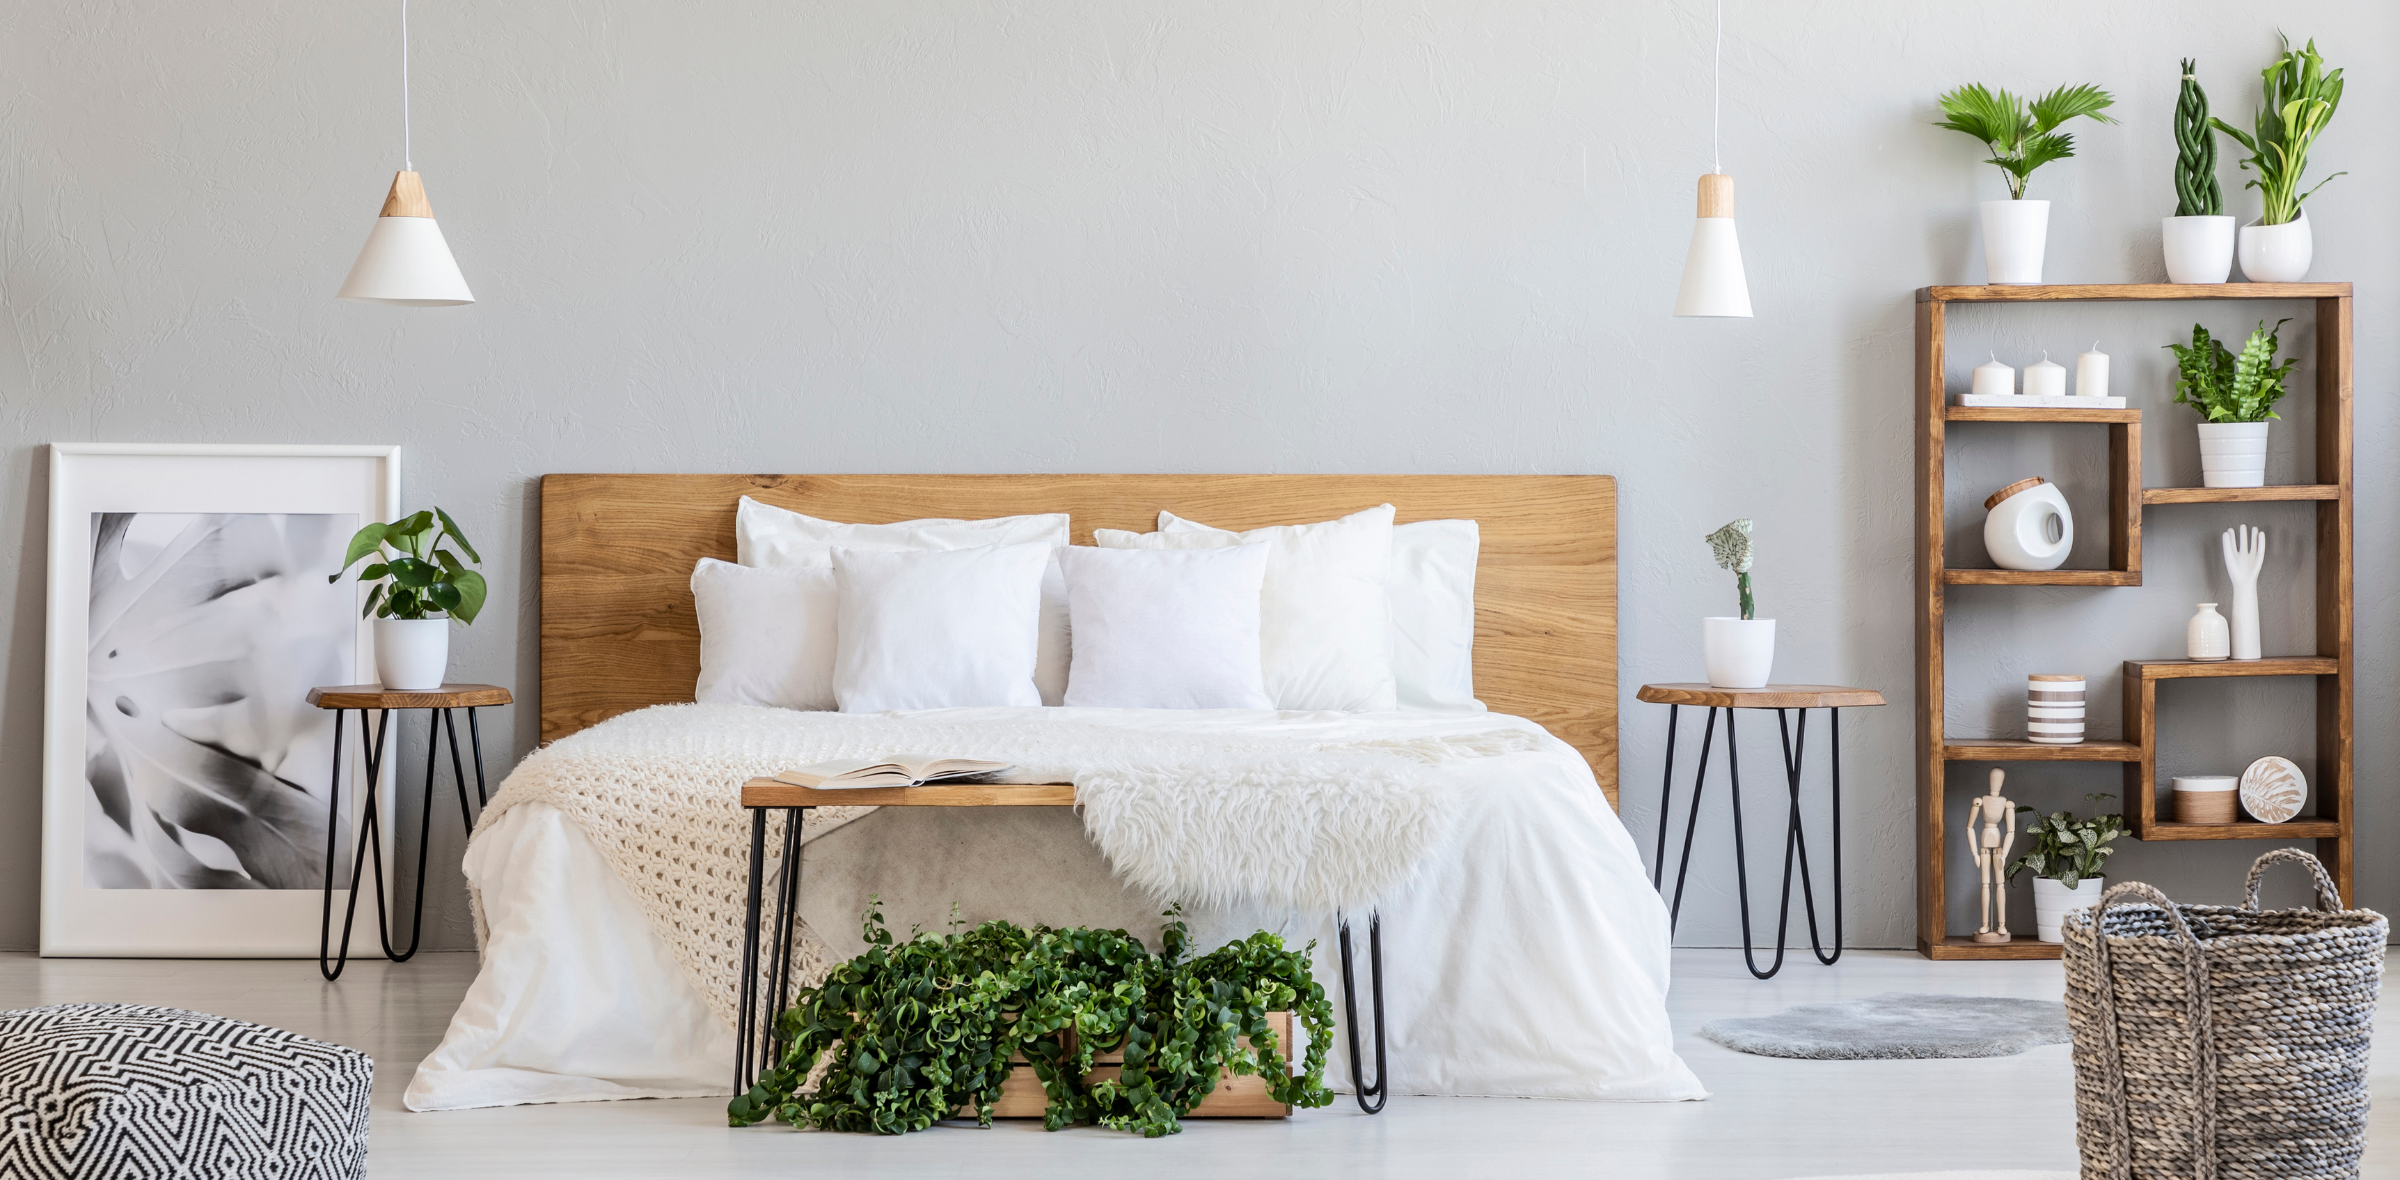
Bedroom

Enjoy true privacy and peace in bedrooms with no common walls. These personal sanctuaries feature high-quality teak wood frame doors and secure UPVC windows, creating the perfect retreat.
Bedroom

Bathroom

Proin tempor magna eget luctus sollicitudin. Etiam sagittis dolor felis, sit amet tincidunt urna suscipit sed. Suspendisse gravida sit amet ligula ac pharetra. Nulla ut lorem quam.
Bathroom

Lift

A reliable, standard-make lift provides effortless access to your home. For your convenience, it is supported by a full power backup generator, ensuring uninterrupted service.
Lift

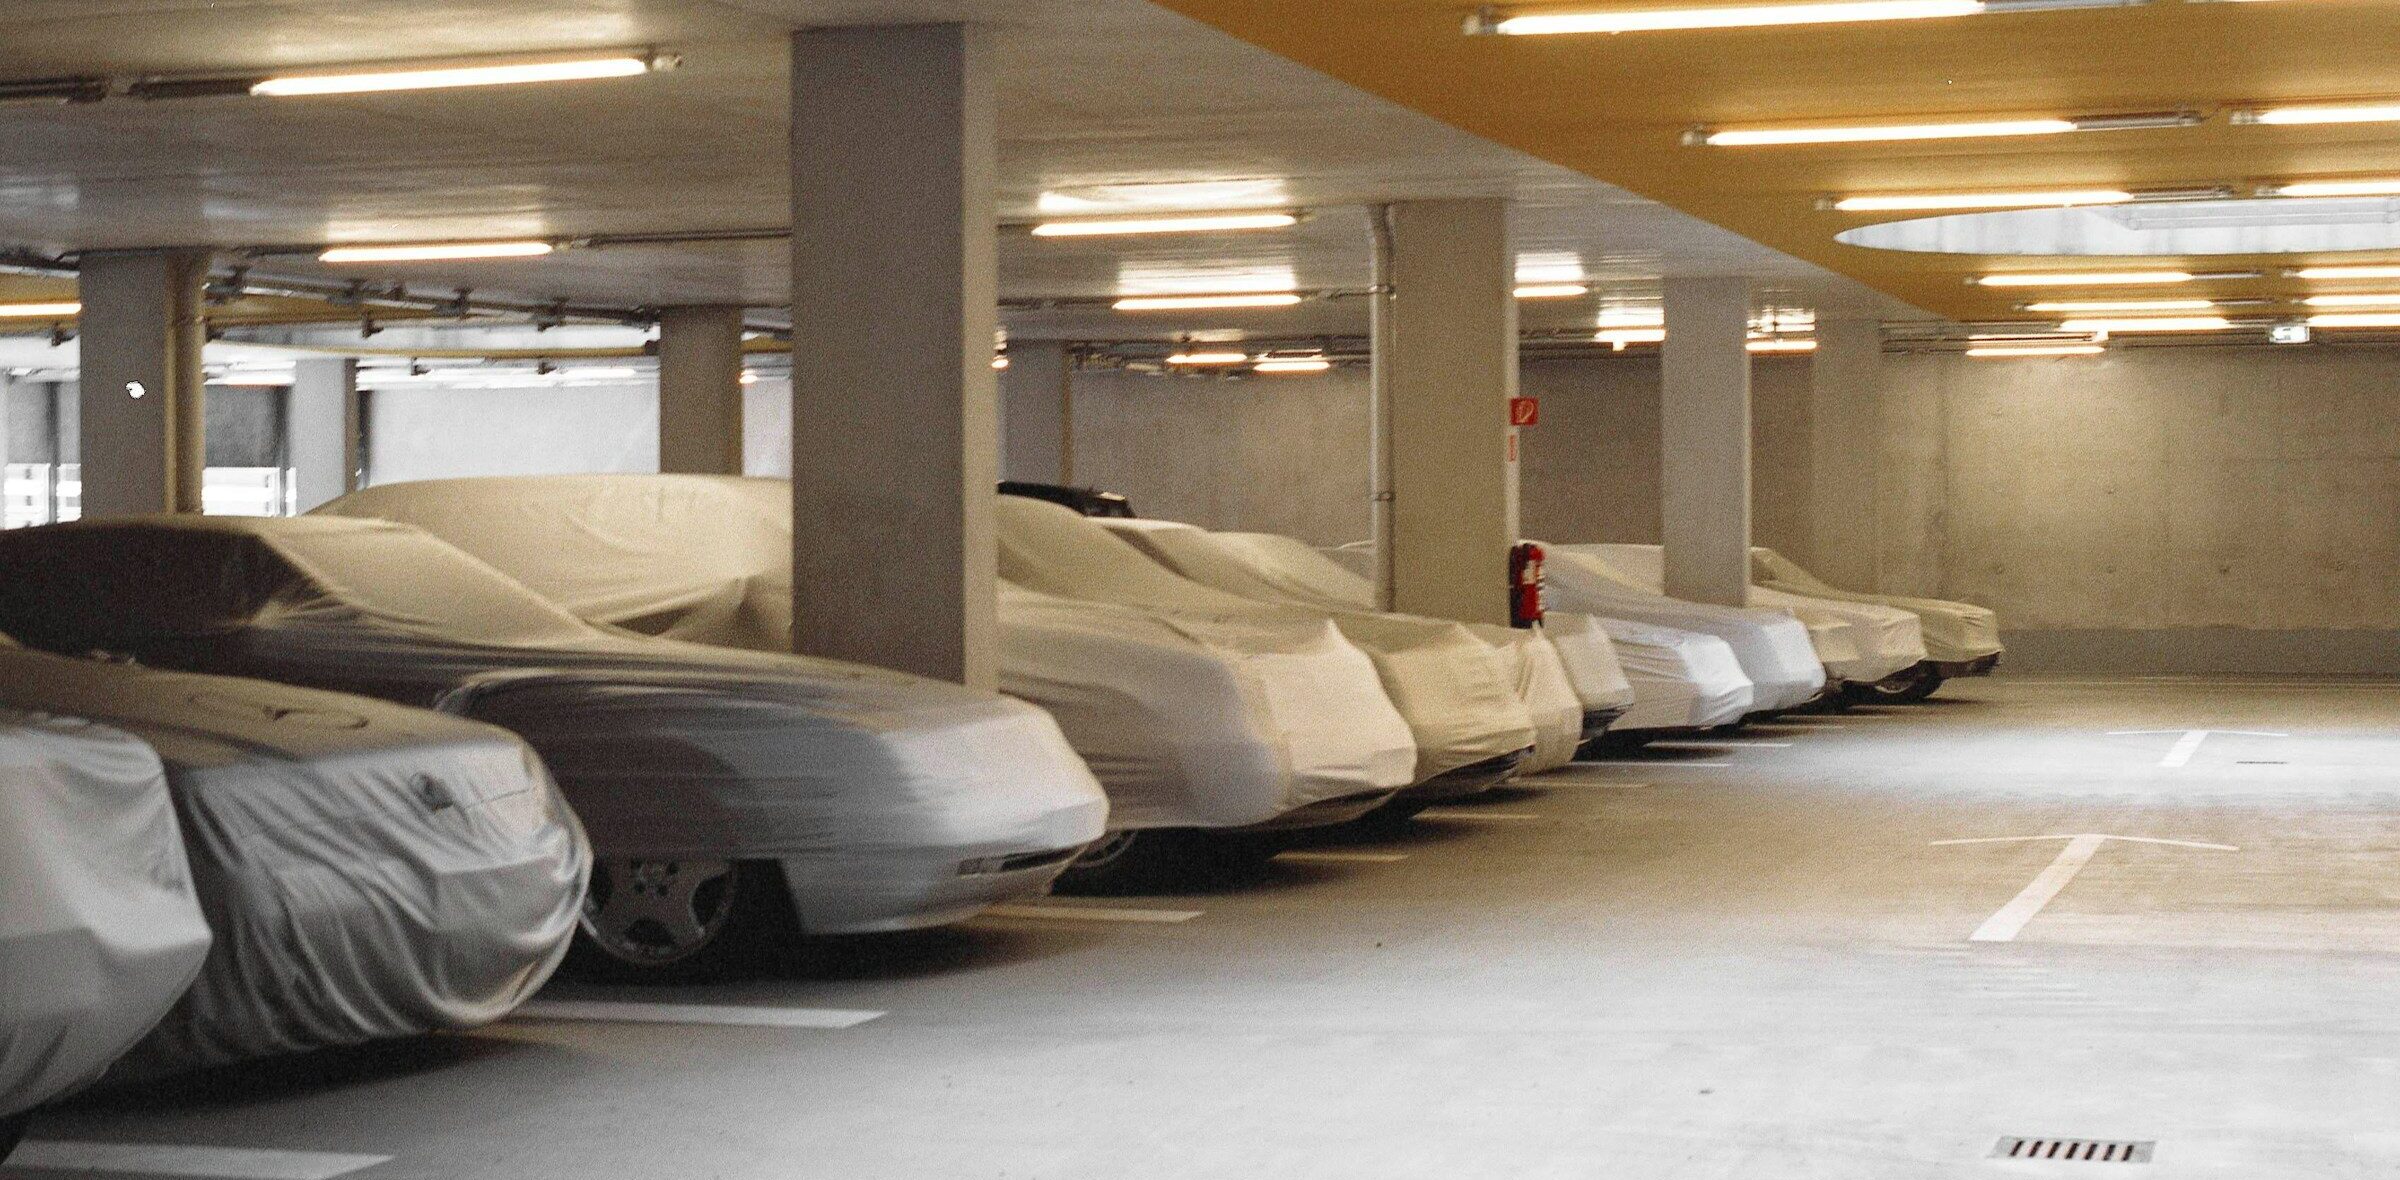
Parking

Park your vehicle in a secure, spacious area monitored by CCTV surveillance. Our facility is future-ready with an EV charging provision and wide driveways for easy navigation.
Parking

Timeless Architecture. Modern Comfort.

Exclusive Homes Designed For Exceptional Living

Contact with us

Have questions? Feel free to write us

Get expert guidance, exclusive offers, and a personalized site tour. Fill the form now – let’s turn your vision into reality!  Limited availability

Call expert

+91 72077 97932

Write email

info@harikaconstructionsanddevelopers.com sales@harikaconstructionsanddevelopers.com

Visit office

Kothapet, Hyderabad.

    Need Help?

    FAQs

    Final units available! Get your questions answered now through our FAQs.

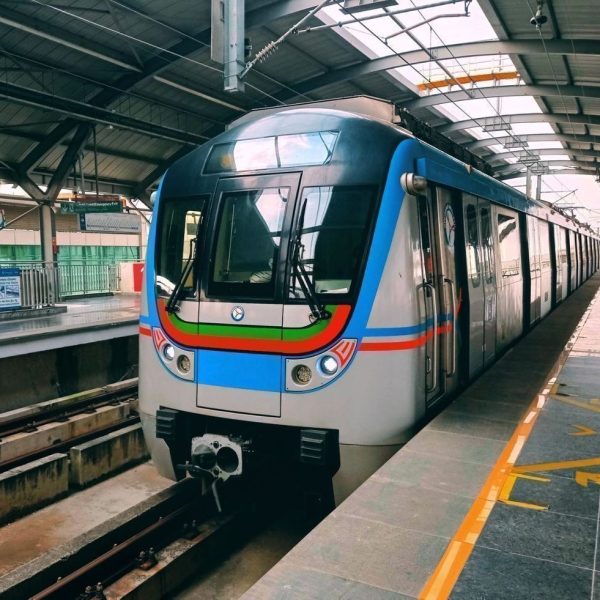
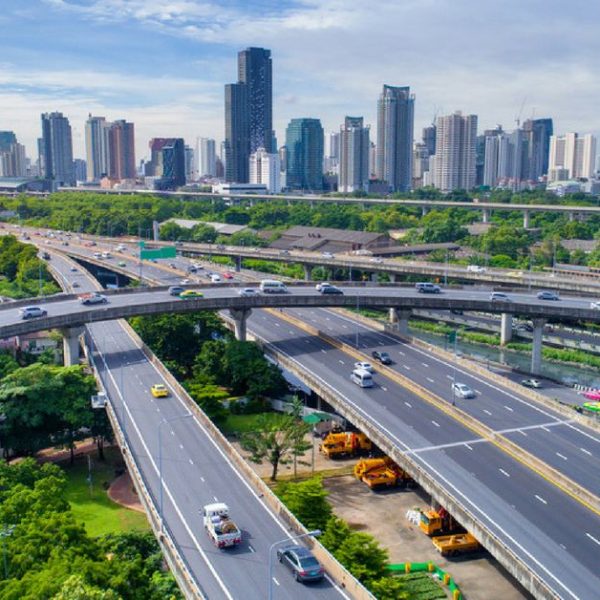
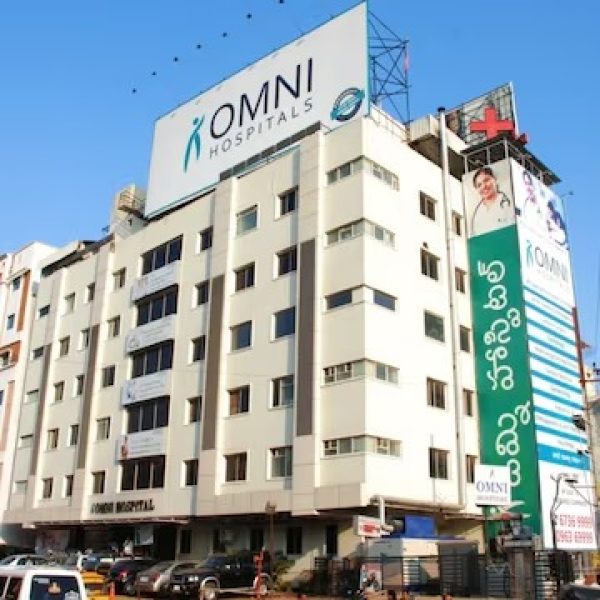
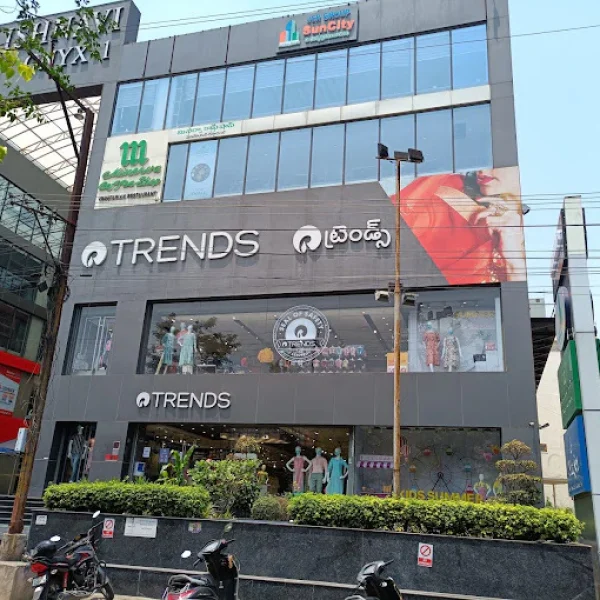
    VK Meridian is located in Margadarshi Colony, Kothapet, Hyderabad, a prime residential area with excellent connectivity to major roads, metro stations, schools, hospitals, and shopping destinations.

    VK Meridian is developed by Harika Constructions & Developers, committed to delivering premium residential projects with quality construction and modern design.

    VK Meridian offers spacious 3 BHK luxury apartments thoughtfully designed for modern family living.

    The apartments are priced at ₹8,500 per sq. ft.

    Yes. VK Meridian offers premium lifestyle amenities worth ₹5 Lakhs, enhancing your everyday living experience.